



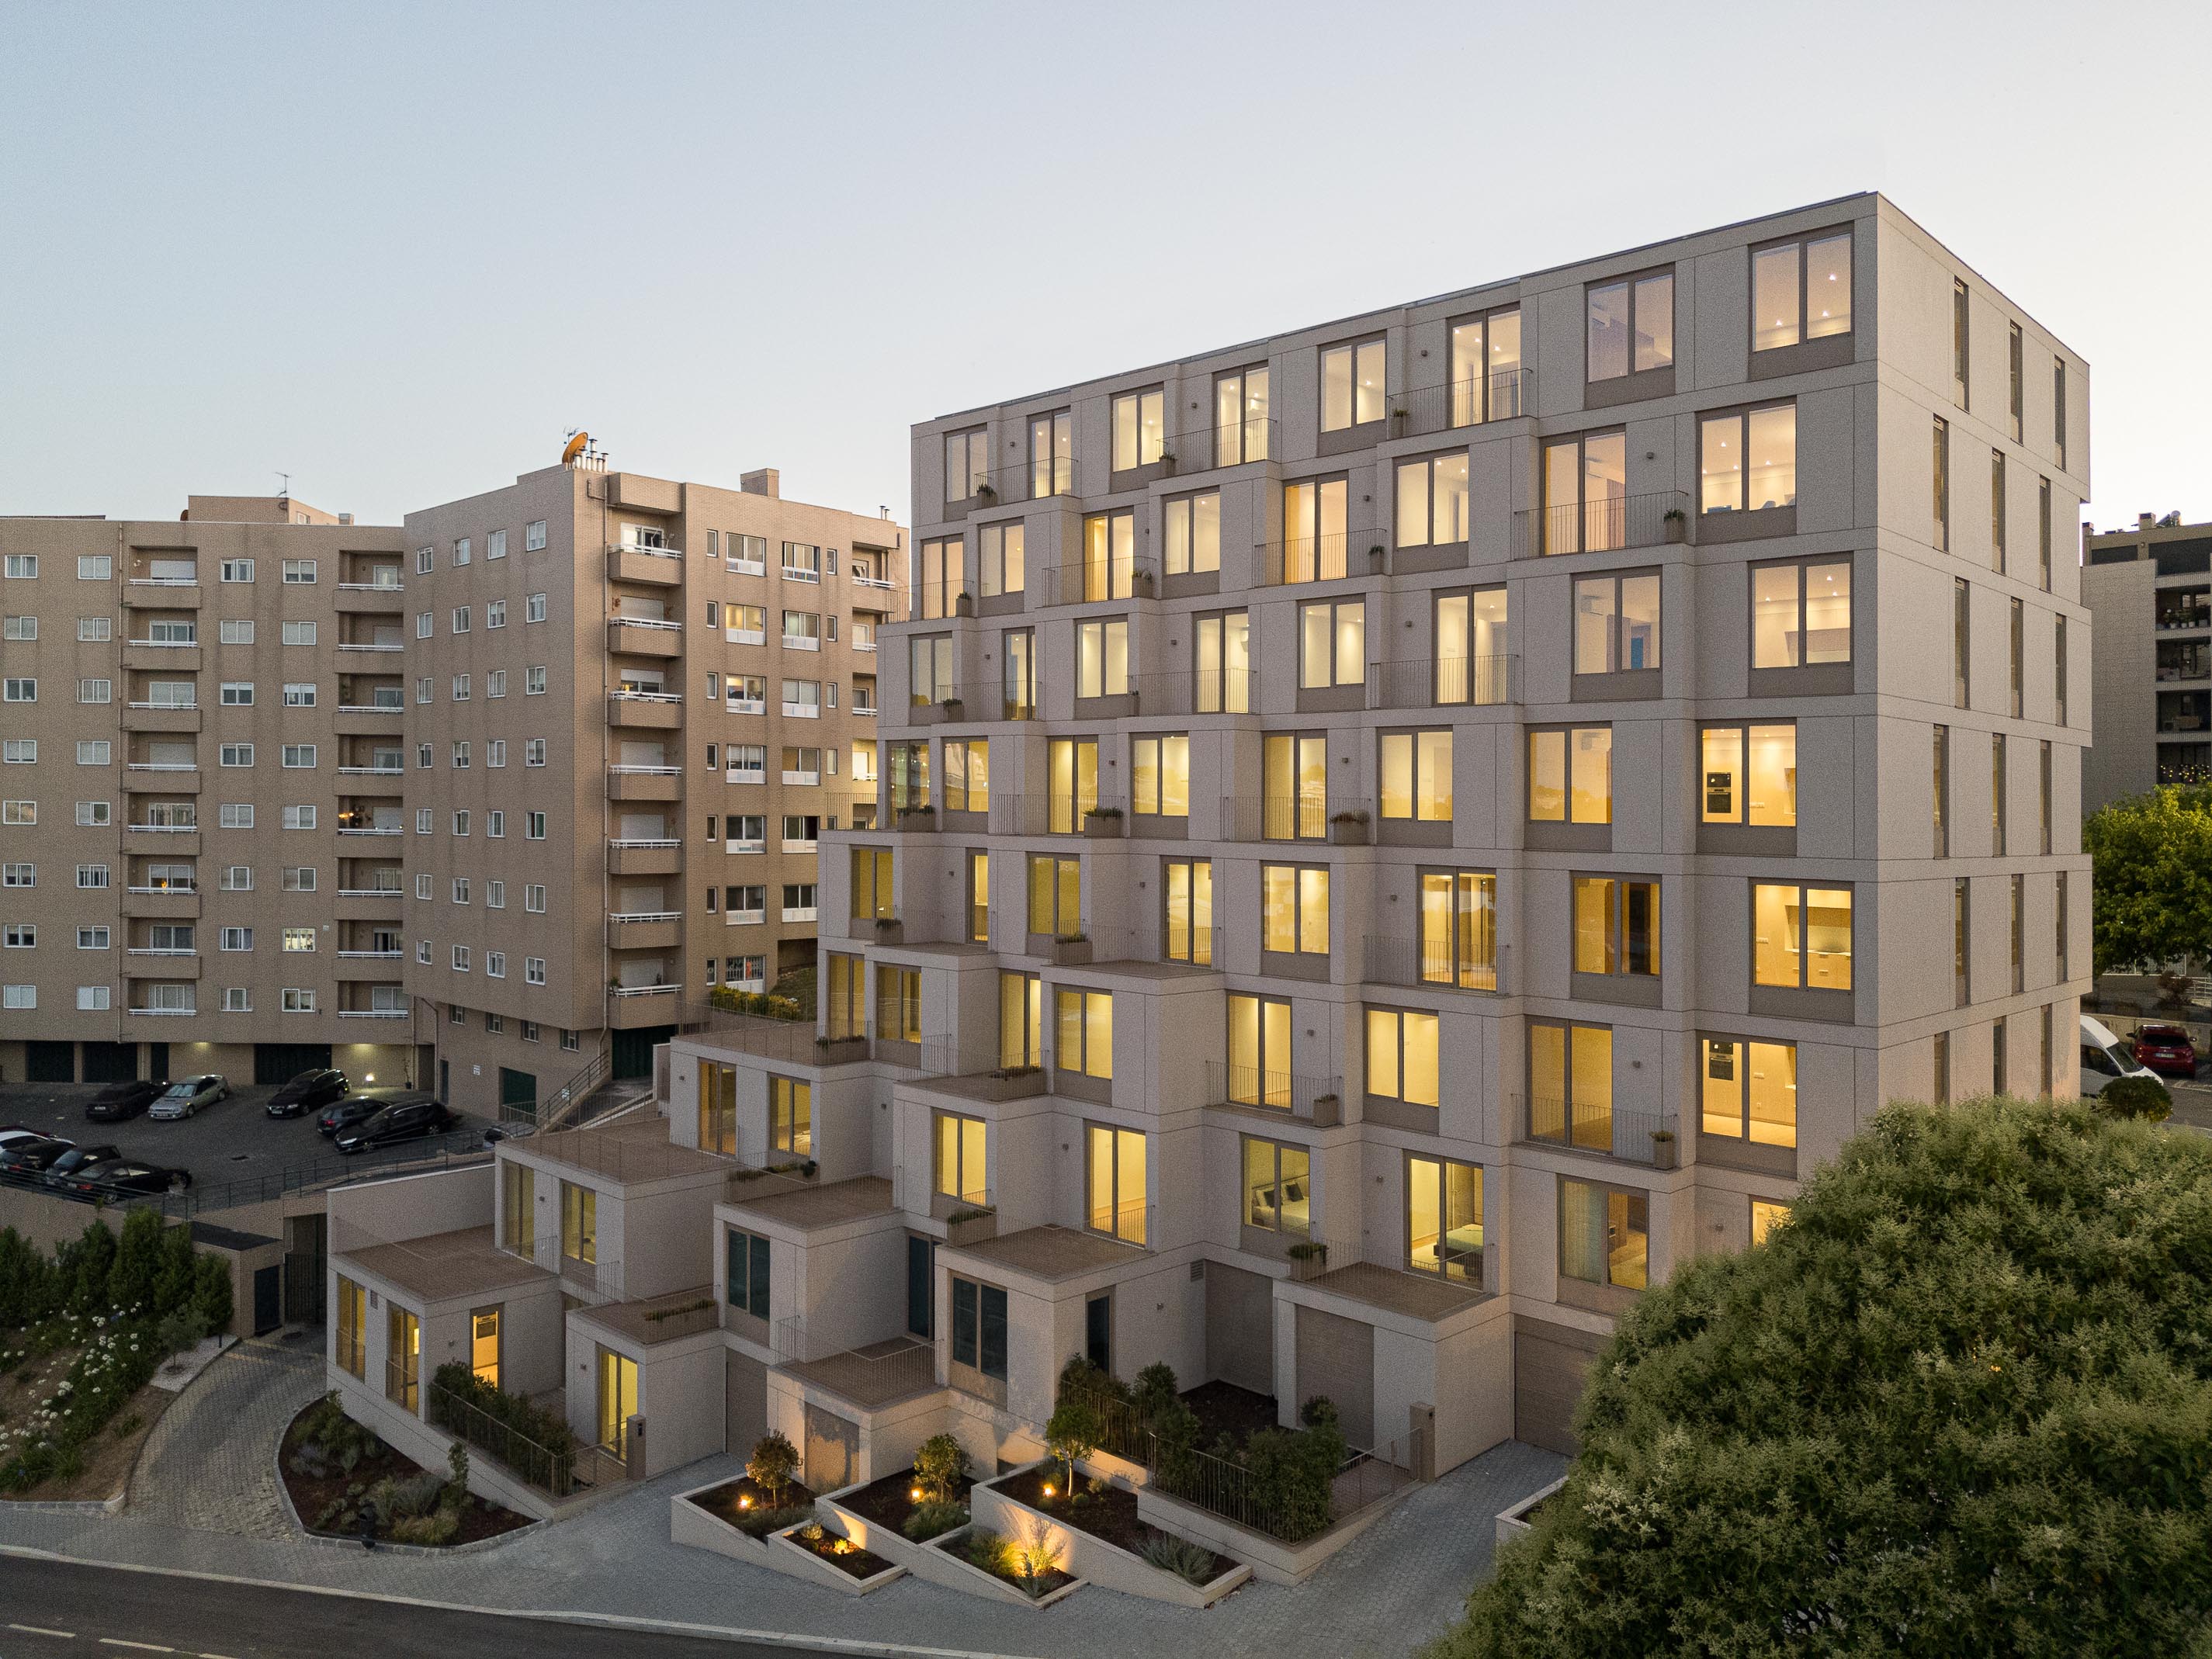



The project emerges from a close reading of the site’s topography and the surrounding urban fabric. The two defining streets that surround the plot have a difference of three floors between the higher and lower points. Rather than treating the slope as a limitation, the building integrates it as a defining feature. Its base expands to merge with the terrain, minimising excavation and anchoring the project into the landscape. From there, the volume terraces upwards, eventually resolving into a clean rectangular profile in line with city guidelines and neighbouring buildings. This approach ensures both contextual continuity and a distinctive architectural identity.
Δείτε ολόκληρη την παρουσίαση στην ενότητα Αρχιτεκτονική, ΕΔΩ.
Architecture Office: Hori-zonte
Main Architect: André Sanches Pinto
Archetype team - 09/10/2026
Archetype team - 07/10/2026
Λέανδρος Ζωίδης - 05/10/2026
 ΟΛΑ ΤΑ ΤΕΥΧΗ
SUBSCRIBE
ΟΛΑ ΤΑ ΤΕΥΧΗ
SUBSCRIBE
Μπορείς να καταχωρήσεις το έργο σου με έναν από τους τρεις παρακάτω τρόπους: