








Uploaded by: Archetype Editor
ΠΕΡΙΟΧΗ:
Châtel-St-Denis, Switzerland


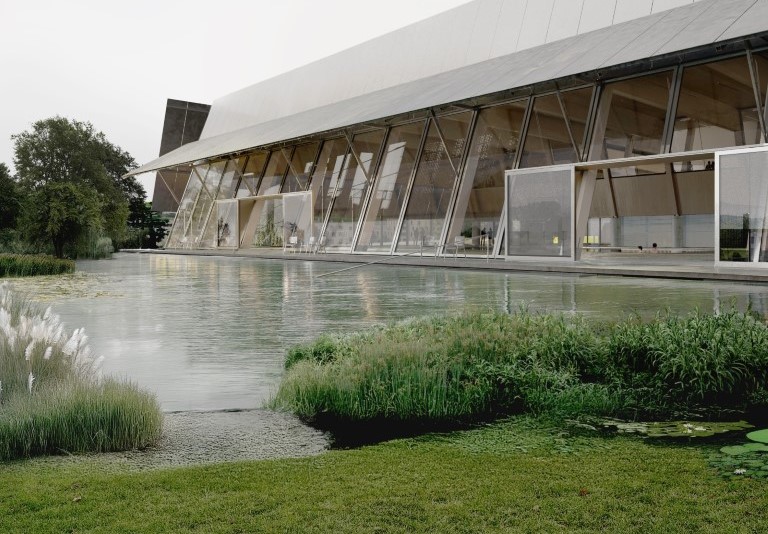
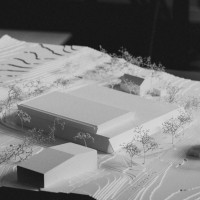
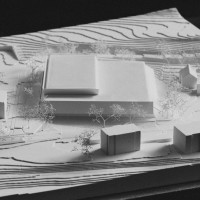
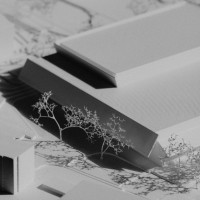
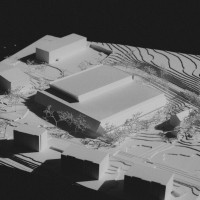
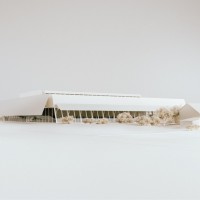
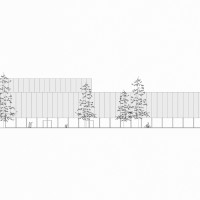
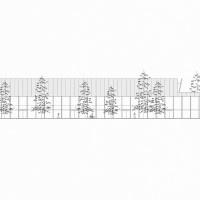
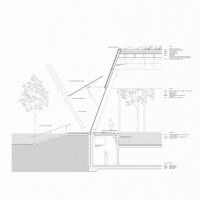
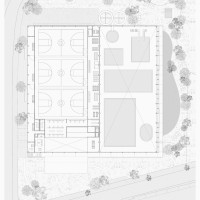
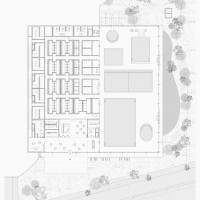
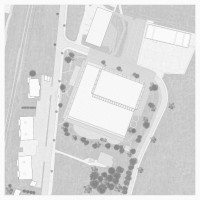
The new triple sports hall and swimming center in Châtel-St-Denis is conceived as a compact, horizontally organized public building, carefully embedded in the natural slope of the site. Inclined glazed façades reduce the built volume, while deep roof overhangs provide effective protection from solar gain. Large openings welcome natural light, and frame views toward the surrounding landscape and the outdoor swimming basin to the south.
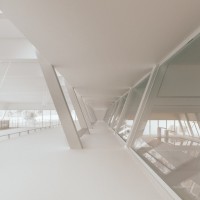
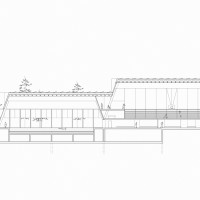
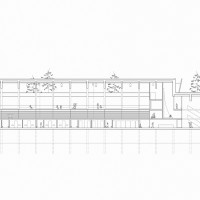
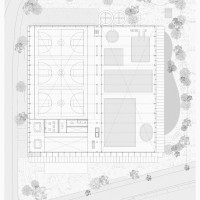
The program is organized over two main levels: the sports hall on the upper level, connected to the public esplanade, and the swimming hall set lower in the terrain linked to its outdoor swimming basin. This organization enables clear and intuitive circulation without complex vertical distribution, favoring horizontal movement and visual continuity. At the core of the building, a central gallery creates a visual connection between the swimming center and the sports hall, opening views onto the full spectrum of activities.
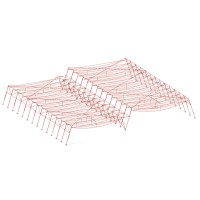
The structural concept is based on a semi-sunken plinth supporting a repetitive system of prefabricated timber frames spanning the large halls. This regular grid ensures clarity, economy, and long-term flexibility of use. Inclined timber columns and constant-depth laminated timber beams define an enveloping geometry that directly shapes the interior spaces, giving them a warm and expressive character. The Y columns of the central gallery connect the swimming center and sports hall structures while providing cross bracing.
The project emphasizes sustainability and constructive rationality, combining low-carbon materials such as timber for the entire above-ground structure and ECOPact concrete for the plinth, with a high degree of prefabrication and repetition. An extensive green roof incorporating photovoltaic modules contributes to energy autonomy and reinforces the building’s integration into the natural landscape.
Design Team: Apostolopoulos Tasoulis, Leonard Kadid, Raphael Kadid
Project title: Triple sports hall and swimming center in Châtel-St-Denis, Switzerland
Typology: 3rd prize, International public competition
Competition organizer: Association des communes pour le cycle d’orientation de la Veveyse (ASSCOV)
Structure: Bollinger Grohmann
Net Building Area: 11275 m2
Plot area: 9471 m2
Images and graphic material: Apostolopoulos Tasoulis, Leonard Kadid, Raphael Kadid

Μπορείς να καταχωρήσεις το έργο σου με έναν από τους τρεις παρακάτω τρόπους: